Retail Layout Tear Down: How a 70m2 Store Forced a 40% Daily Cash Increase Without Marketing
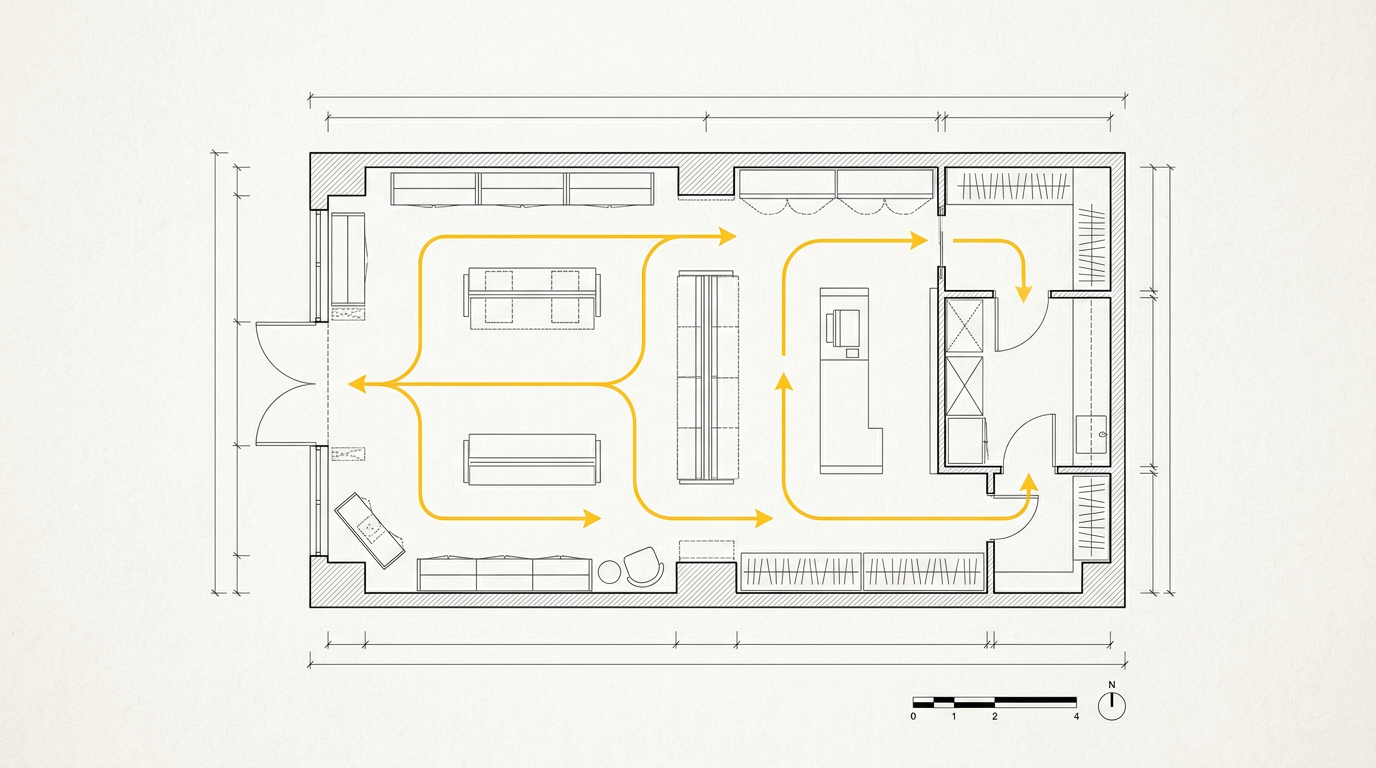
The 70-square-meter trap: Why your floor plan is killing your margin
Most small shop owners treat their floor plan like a puzzle. They try to fit as many shelves as possible, leaving just enough space for themselves behind the counter. This is a mistake that costs thousands of euros every month.
If your customers walk in, grab one item, and head straight to the register, you don't have a shop; you have a vending machine with high rent. A professional layout isn't about "aesthetics." It's about controlling the customer's feet to open their wallet.
Nota: Gráfico conceptual ilustrativo para representar la tendencia estratégica.
The "Decompression" mistake
The first two meters of your shop are dead space. Retailers call this the decompression zone. The customer is still adjusting to the light, the temperature, and the smell of your store. If you put your best-selling product or your most expensive promotion right at the door, 80% of people will walk right past it without seeing it.
This article is exclusive to Club Pro members.
Join now and keep reading without limits.