Reverse Engineering the 60m2 Store that Forced a 40% Sales Surge through Floor Planning
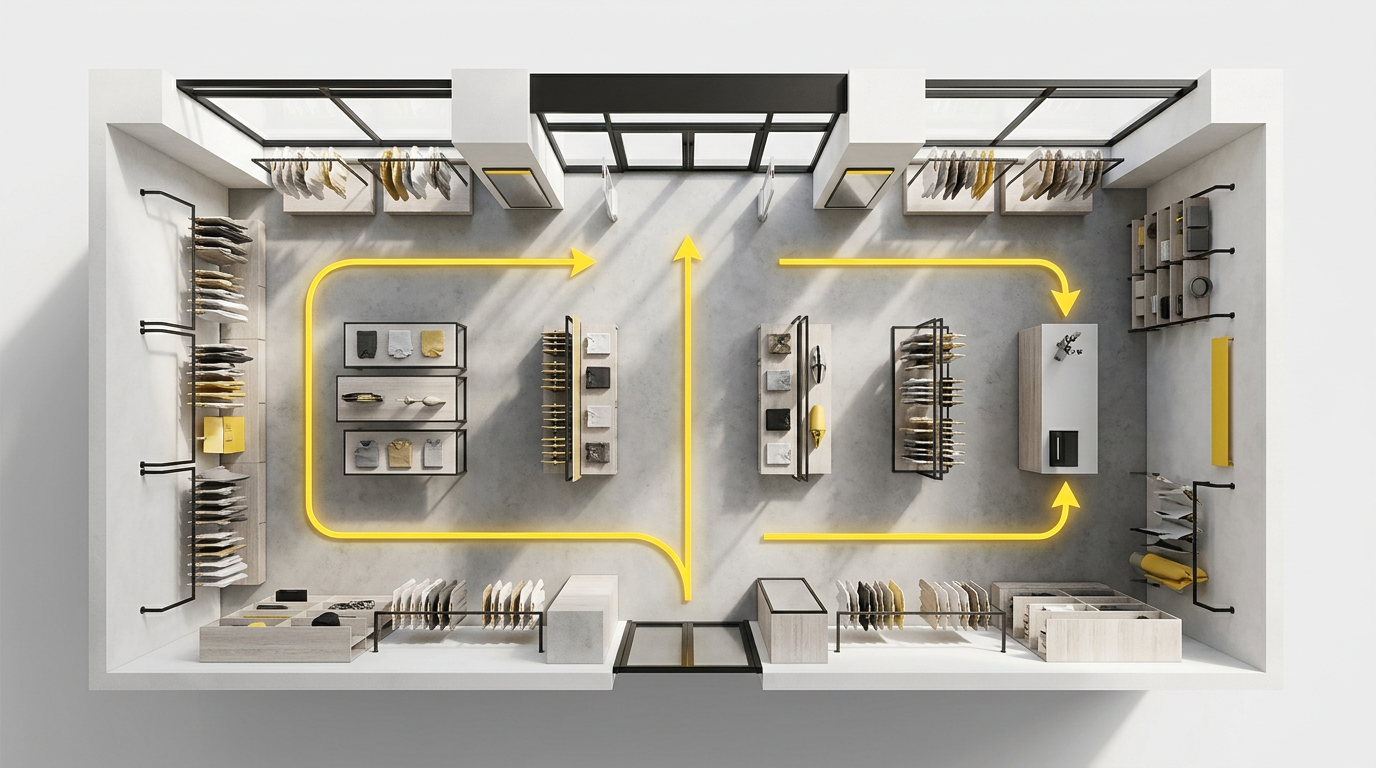
The 60-Square-Meter Blueprint That Added 40% to Every Sale
Most small shop owners treat their floor space like a storage unit. They push shelves against the walls, leave a big empty square in the middle, and hope customers find what they need. This layout is a profit killer. We recently audited a boutique hardware and home goods store—barely 60 square meters—that was struggling with a low average ticket. By redesigning the path the customer takes, we saw a 40% increase in average spend without changing a single price tag.
The secret isn't magic; it is floor engineering. In a small space, every tile must pay rent. If a customer walks straight to the counter and leaves, you have failed. The goal is to maximize the "dwell time" and the number of products they see before they reach the till. We call this the "forced discovery" path.
The Death of the Central Void
The biggest mistake in small retail is the open center. It feels spacious, but space doesn't sell products. We replaced the open middle with a low-profile "island" unit. This forced customers to walk in a U-shape rather than a straight line. By doubling the walking distance within the same 60 square meters, we doubled the opportunities for unplanned purchases.
This article is exclusive to Club Pro members.
Join now and keep reading without limits.