The 60-Square-Meter Profit Machine: Reverse Engineering the Layout that Doubled Daily Cash Flow
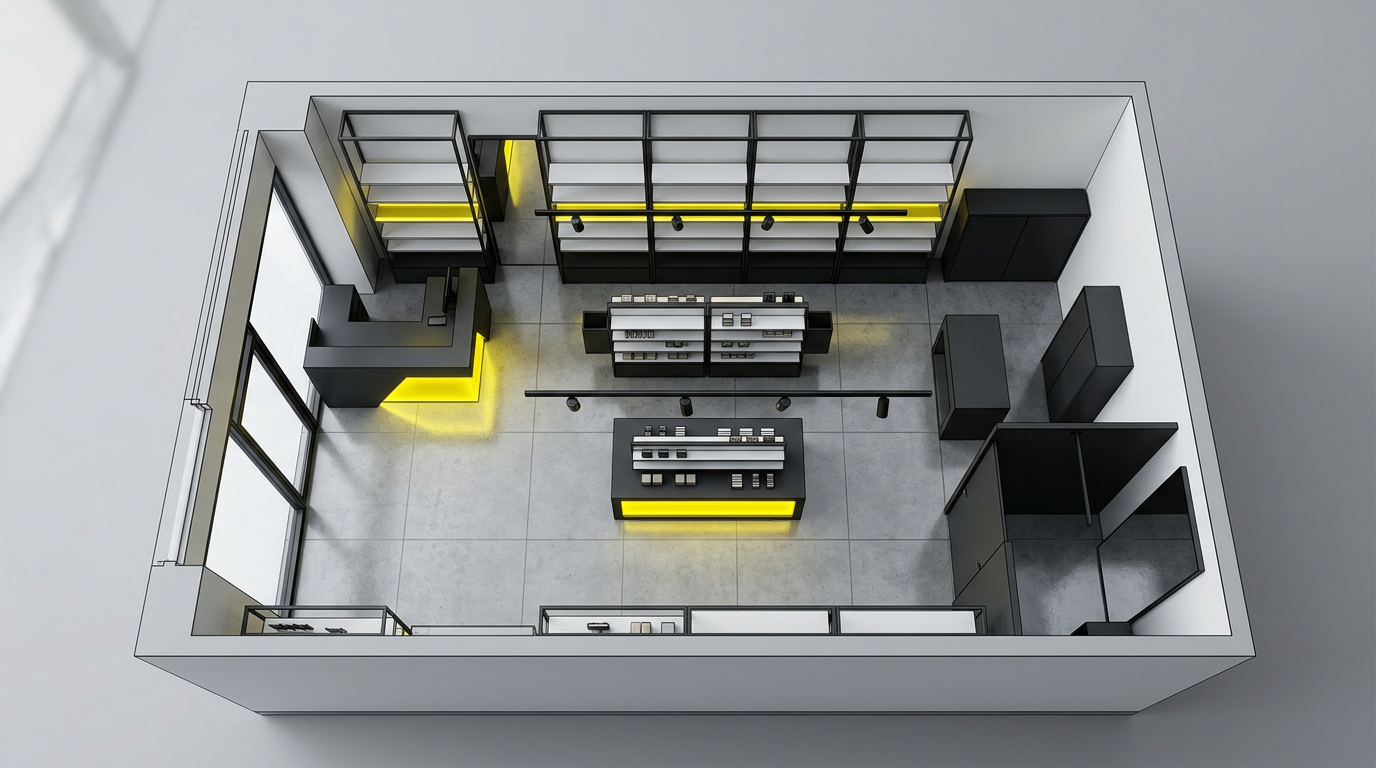
The 60-Square-Meter Profit Machine: Reverse Engineering the Layout that Doubled Daily Cash Flow
Most small shop owners treat their floor plan like furniture arrangement at home. They put the counter where the plug is and the shelves where they look "nice." This mistake costs thousands in lost sales every month. If you pay $2,000 in rent for a 60-square-meter space, every tile on that floor must pay its way.
Last year, we worked with a small boutique that was struggling to break even. By changing the flow of the store—not by spending more on marketing or buying better stock—we saw their daily revenue jump from $400 to $850. Here is how we turned a cramped room into a high-velocity sales machine.
The "Dead Zone" Audit
In any small local shop, the back-left corner is usually where products go to die. We call this the "Dead Zone." Customers are like water; they take the path of least resistance. If your high-margin items are buried in the back, nobody sees them. In our 60m2 example, the owner had their best-selling products hidden behind a pillar near the storage door.
We moved the high-demand items to the "Power Wall"—the first wall a customer sees when they turn right after entering. In retail, 90% of customers instinctively turn right. If that space is occupied by a bargain bin or a dusty plant, you are burning money.
This article is exclusive to Club Pro members.
Join now and keep reading without limits.