Floor Engineering: The Secret Layout that Doubled a Premium Local's Daily Cash in 2026
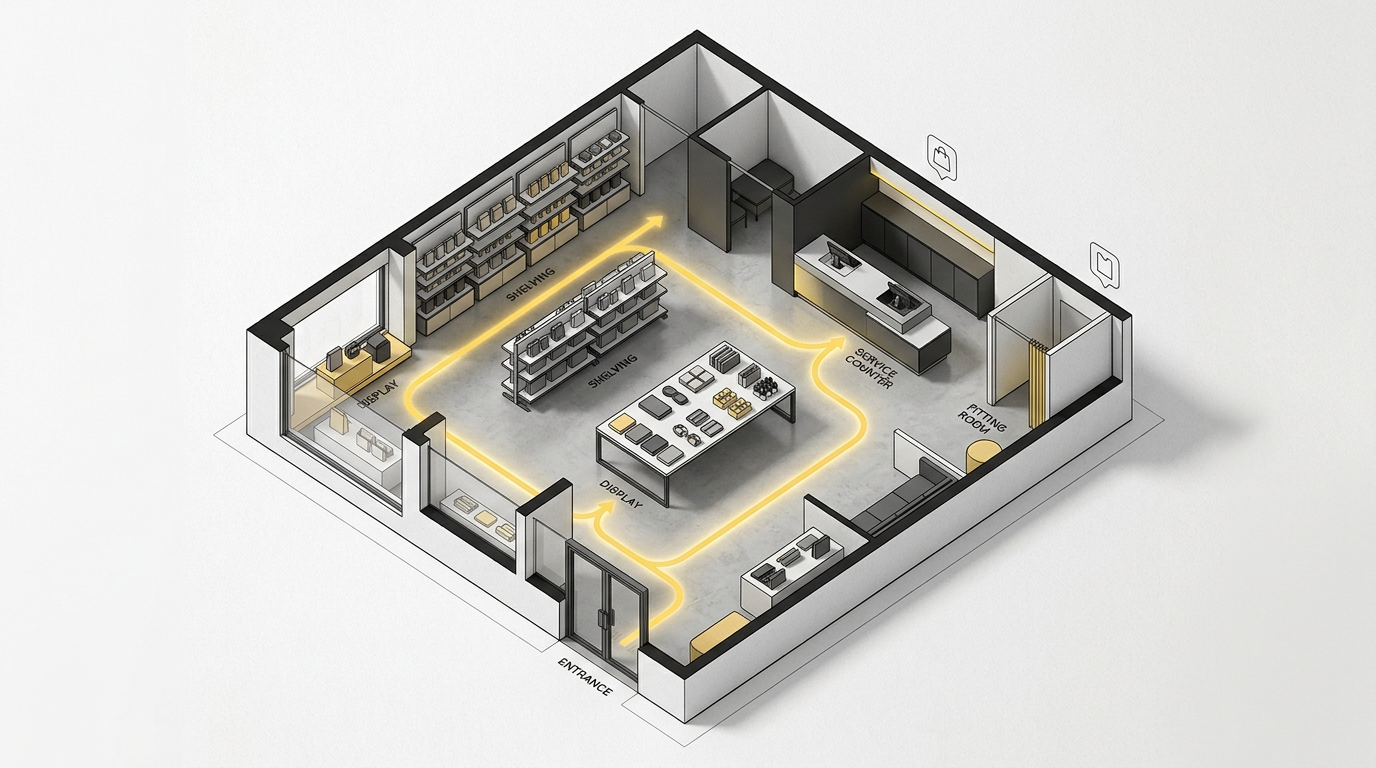
Why Your Floor Plan is Burning Cash (Without You Realizing It)
Most small business owners treat their floor space like a warehouse. They put shelves where they fit, leave a counter near the door, and pray people walk to the back. This approach is costing you thousands. In the retail world of 2026, every square foot must justify its existence through sales density.
Floor engineering isn't about interior design. It is about psychology and physics. A premium boutique or a local pharmacy that redesigns its flow can see an immediate jump in the average transaction value. If your customers walk in, grab one item, and leave, your layout is broken. You want them to "drift" through zones that trigger subconscious needs.
The "Decompression Zone" Trap
The first 5 to 10 feet of your store are essentially useless for selling. This is the Decompression Zone. Customers are adjusting to the lighting, the temperature, and the smell of your shop. If you put your best-selling, high-margin items right at the entrance, people will walk right past them.
Instead, use this space to set the mood, then guide them to the right. Statistics show that over 90% of customers instinctively turn right upon entering a store. If your high-margin products aren't on the right side of the shop, you are fighting human nature.
This article is exclusive to Club Pro members.
Join now and keep reading without limits.