The Geometry of Profit: How a Premium Concept Store Reclaimed 22% of Lost Margin via Layout Engineering
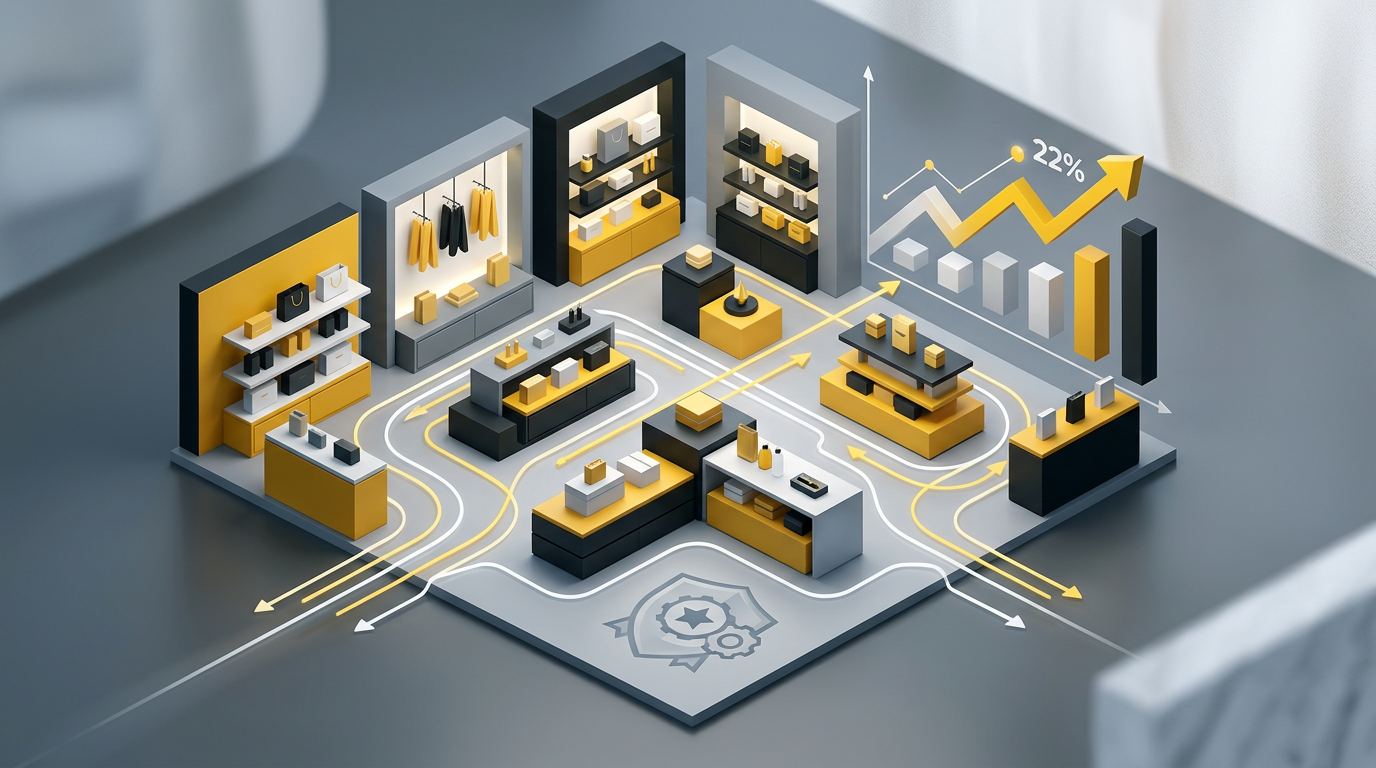
The Geometry of Profit: How Layout Engineering Reclaimed 22% Margin
Most retailers treat their floor plan like a decorative asset. That is a mistake that costs thousands in monthly EBITDA. Your floor is not just a place to put products; it is a high-performance engine that must convert every square inch into cold, hard cash. If your layout does not dictate the flow of money, you are leaving your survival to chance.
We recently worked with a premium concept store that was "winning" on aesthetics but losing on the P&L. Their sales were stagnant, and their margins were being eaten alive by rising operational costs. The solution wasn't a marketing campaign. It was a surgical intervention on their physical geometry. We restructured their space to optimize for GMROII (Gross Margin Return on Investment), and the results were immediate.
1. Killing the "Forced Path" Myth
I see this error everywhere. Retailers try to mimic IKEA by forcing customers through a labyrinth. In a premium environment, this backfires. High-ticket customers value their time. If you frustrate them with a forced path, they leave. Instead, we implemented "Pause Zones" at strategic intervals. These are islands of calm located exactly where the customer's pace naturally slows down.
This article is exclusive to Club Pro members.
Join now and keep reading without limits.