The Profit Floor: How a Premium Concept Store Boosted Revenue per Square Meter by 40% through Strategic Layout
The Hidden Cost of Your "Dead Corners"
Most boutique owners walk into their store every morning and see their products. I see money sitting on the floor—or worse, money that never leaves the customer's pocket because of a bad floor plan. If you are paying €2,000 in rent for 80 square meters, every single tile must pay for itself. If 30% of your shop floor is just "hallway," you are throwing away €600 every month.
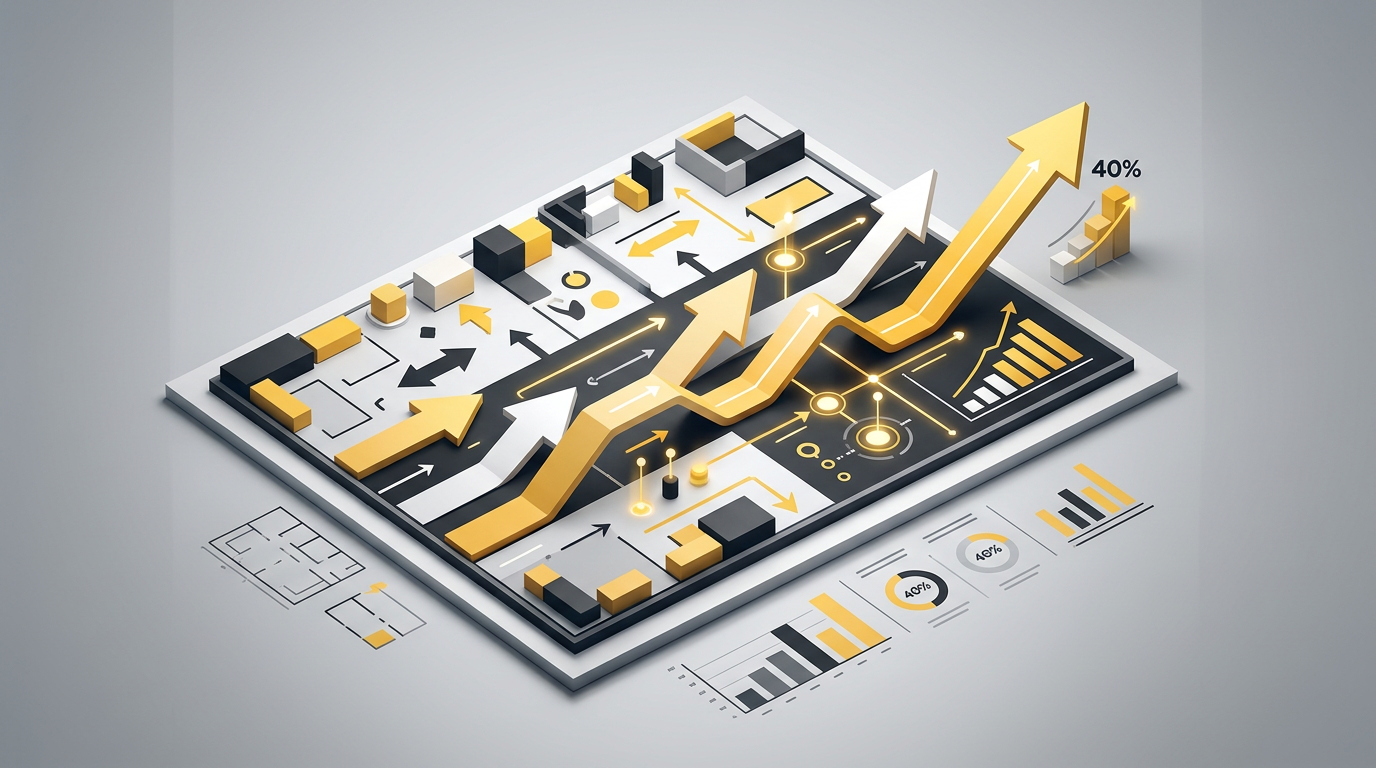
We recently worked with a premium concept store that had a beautiful aesthetic but stagnant sales. By applying retail engineering to their layout, they increased their revenue per square meter by 40% in four months. No expensive renovations. No new location. We simply changed how people moved through the space and where the high-margin items lived.
The 35% Expansion of Your "Hot Zone"
In every shop, there is a natural flow. Most customers walk in, look right, and stop halfway into the store. This front-right area is your Hot Zone. The back-left corner is usually "the graveyard." In our case study, the back of the store was generating almost zero sales.
This article is exclusive to Club Pro members.
Join now and keep reading without limits.