The Silent Seller: How a Boutique Supermarket Redesigned its Floor to Double Profit per Square Meter
The Hidden Cost of Bad Floor Planning
Most independent retailers treat their floor plan like furniture arrangement. They put shelves where they fit and leave aisles where they can walk. This is a mistake that costs thousands in missed sales every single month. In a physical shop, every square meter is expensive real estate that must pay rent.
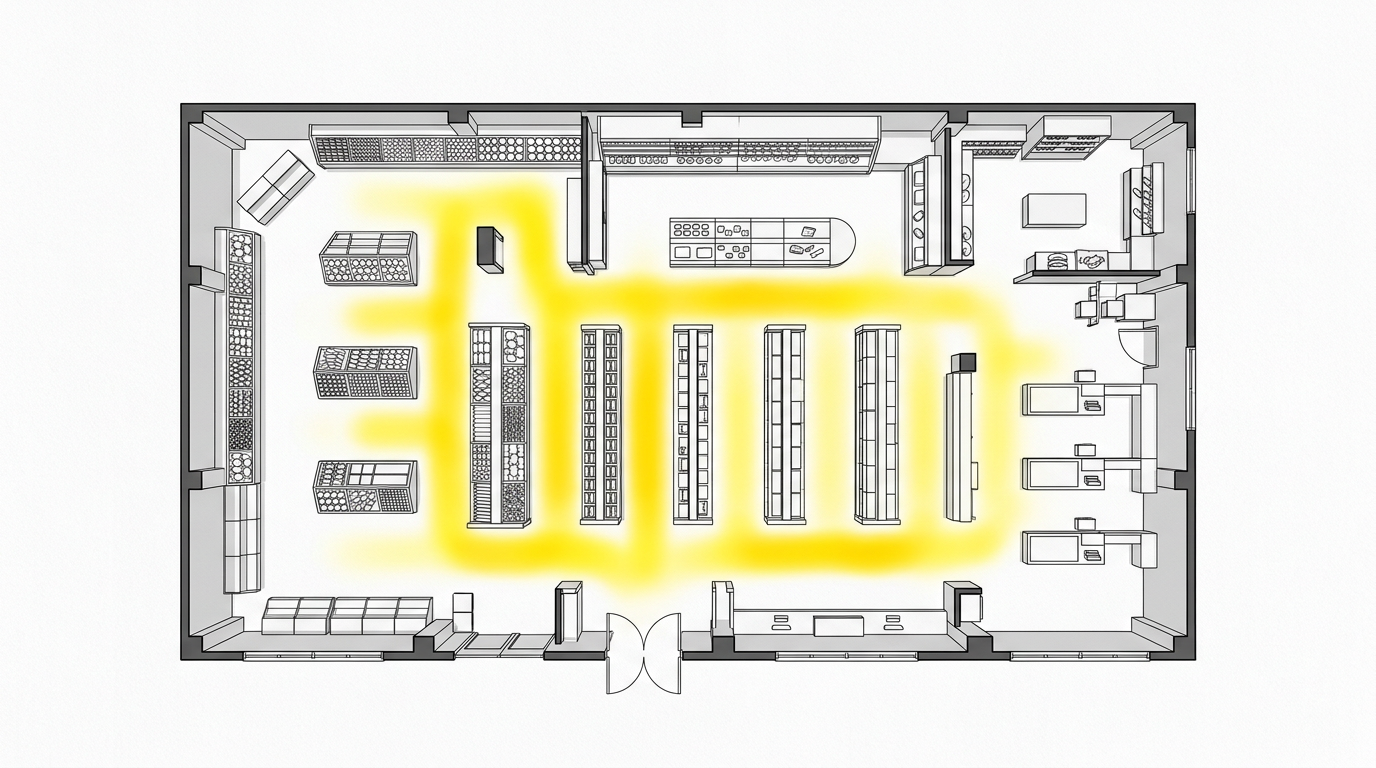
We recently worked with a boutique grocery store struggling with stagnant sales. They had high-quality products and loyal customers, but the numbers weren't moving. When we analyzed their layout, we found the "dead zones"—areas where customers never stepped, and "bottlenecks" where people got frustrated and left without finishing their shopping list.
By redesigning the flow based on shopping psychology rather than aesthetics, we doubled their profit per square meter. Here is how we did it and how you can apply the same logic to your business.
This article is exclusive to Club Pro members.
Join now and keep reading without limits.